A Five-Star Luxury Business Boutique Hotel Case Study by Musk Casa
Project Overview
| Project | Eastington Hotel Guangzhou |
| Location | Guangzhou Financial City, Guangzhou, Guangdong Province, China |
| Project Type | Five-Star Standard Luxury Business Boutique Hotel |
| Owner / Investor | Seaview Investment Group |
| Scale | Nearly 80,000 m² total construction; 3 underground floors; 28 above-ground floors; ~100 m main tower |
| Guest Rooms | Nearly 300 rooms (9th–18th floors), incl. deluxe suites, executive floors, signature rooms |
| Scope of Works | Hotel & club decoration services |
| Contractor | Musk Casa (via its architectural decoration company) |
1. Project Introduction
Eastington Hotel Guangzhou is a five-star standard hotel under Seaview Investment Group and the first luxury business boutique hotel in the golden business circle of Guangzhou Financial City. Facing the Pazhou International Convention and Exhibition Center to the south and the Pearl River New Town to the west, the hotel has become a new landmark of Guangzhou’s second CBD. The hotel and its exclusive clubs were provided with decoration services by Musk Casa Stone architectural decoration company.
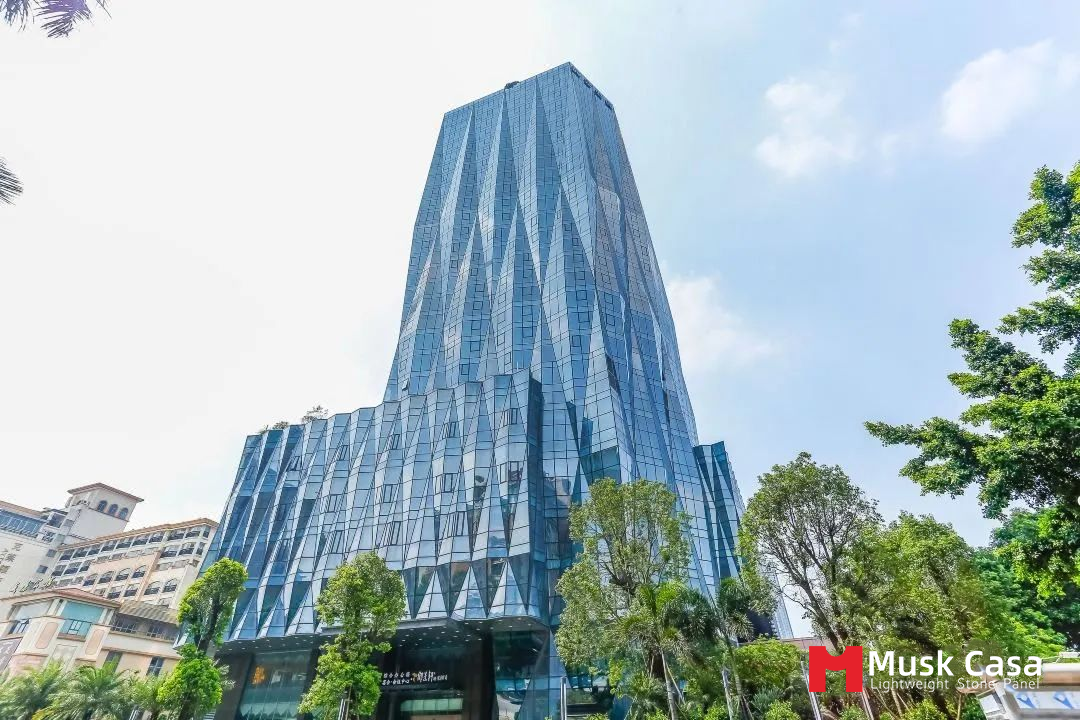
Eastington Hotel Guangzhou — a landmark of Guangzhou’s second CBD
2. Project Scale & Architecture
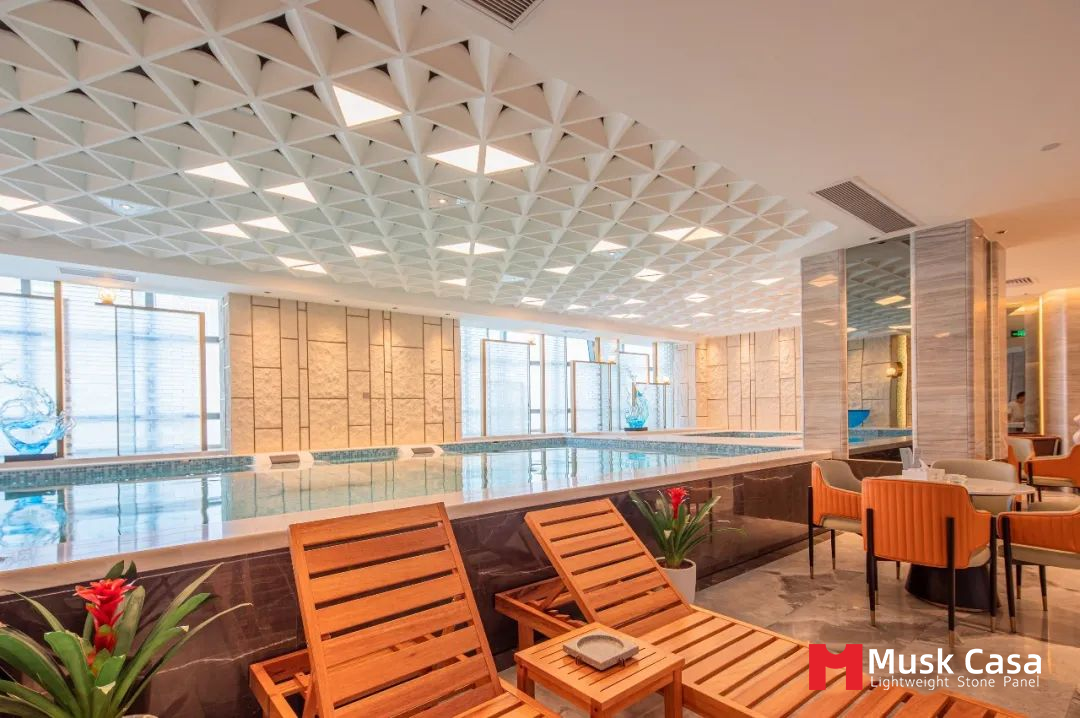
The hotel has a total construction area of nearly 80,000 square meters, with 3 underground floors of parking, 28 floors above ground, and a main tower height of about 100 meters. Floors 1 to 7 of the hotel’s podium host the hotel lobby, boutique gallery, nightclub, western restaurant, Japanese and Korean cuisine, Chinese restaurant, multifunctional conference rooms and a banquet center. Floors 7 and 8 are equipped with a swimming pool, fitness center, SPA and other leisure facilities. From the 9th to the 18th floors are nearly 300 guest rooms of different types, including deluxe suites, executive floors (16th–18th floors) and deluxe floors, along with signature rooms designed for elegant ladies and in a Middle Eastern style. Floors 19 to 28 are dedicated to office space.
The hotel tower rising approximately 100 meters
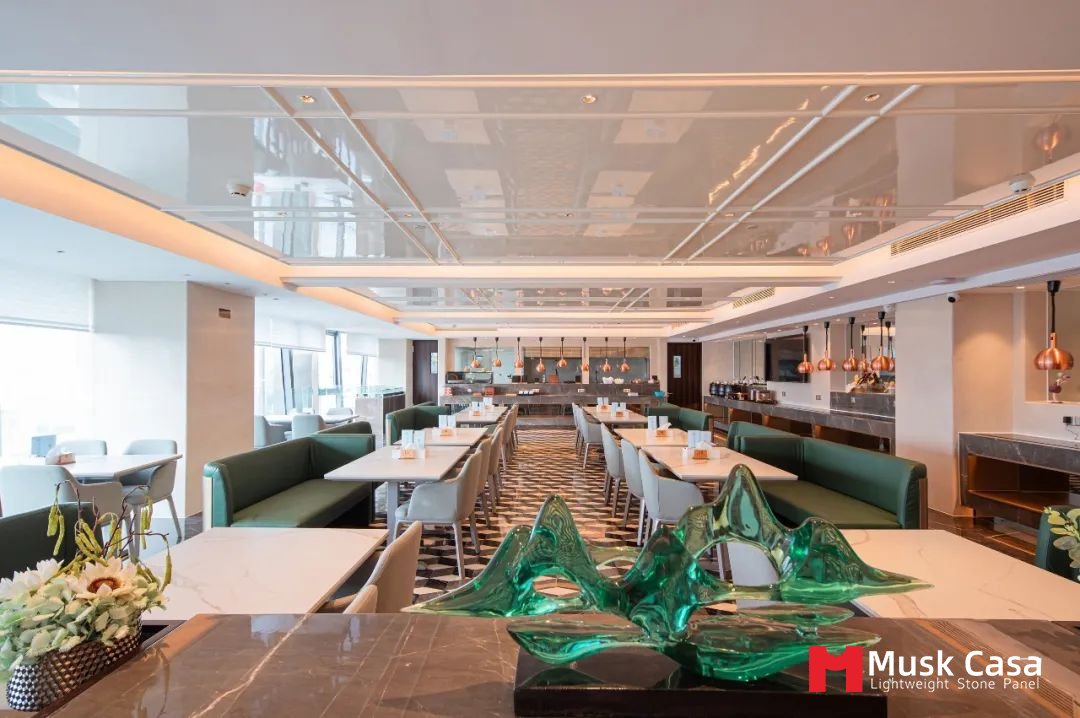
Podium levels with lobby, dining and conference areas
3. Lobby & Public Areas
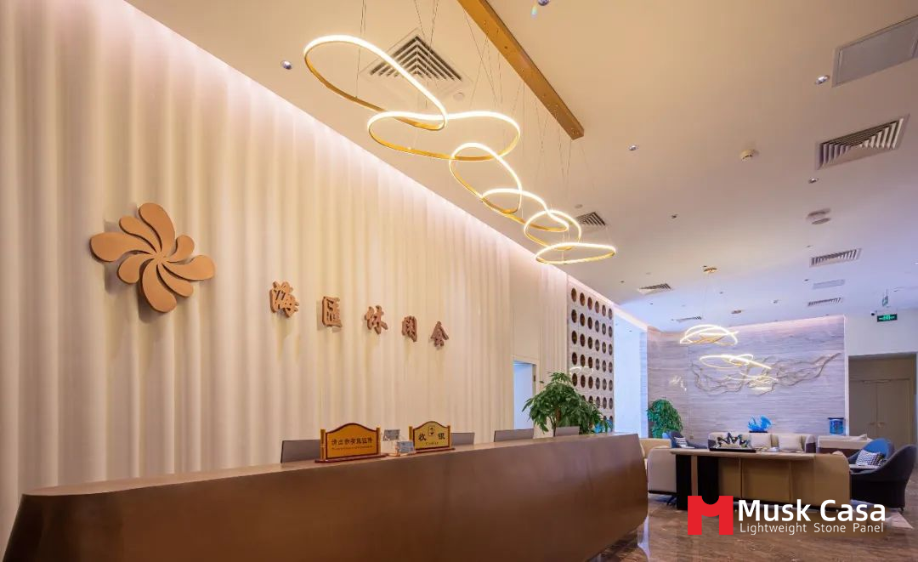
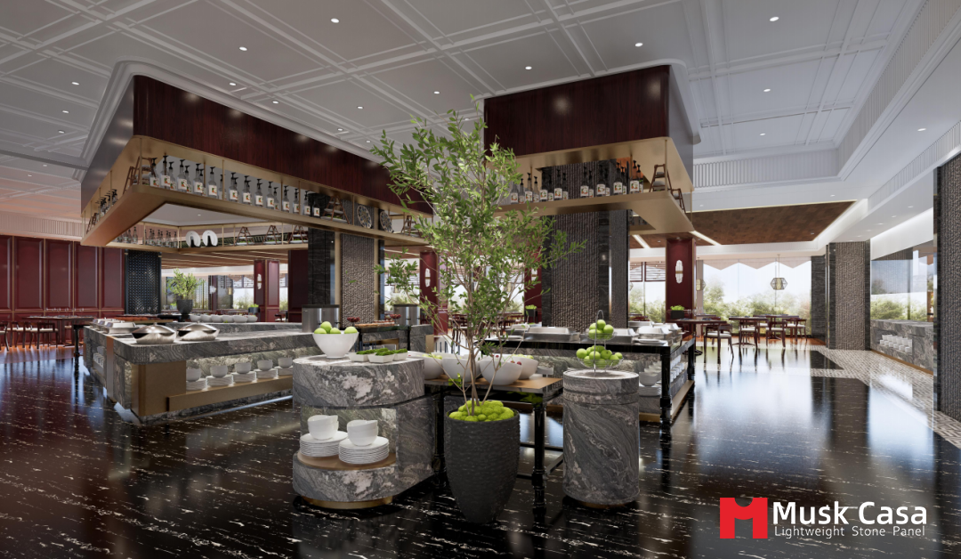
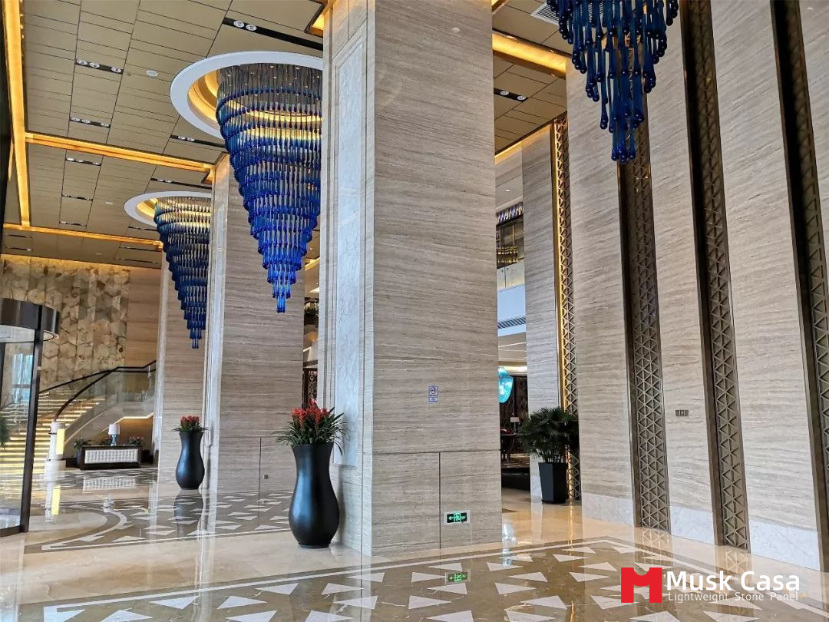
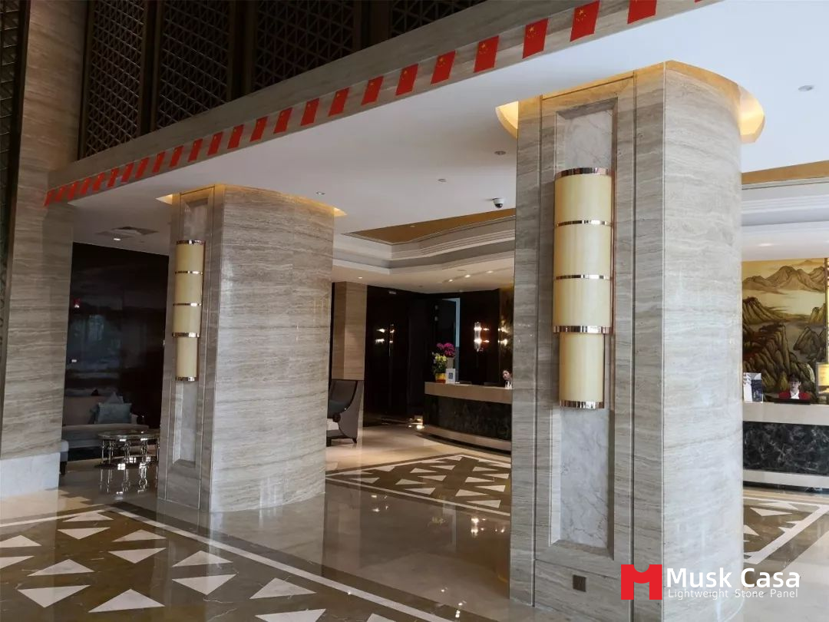
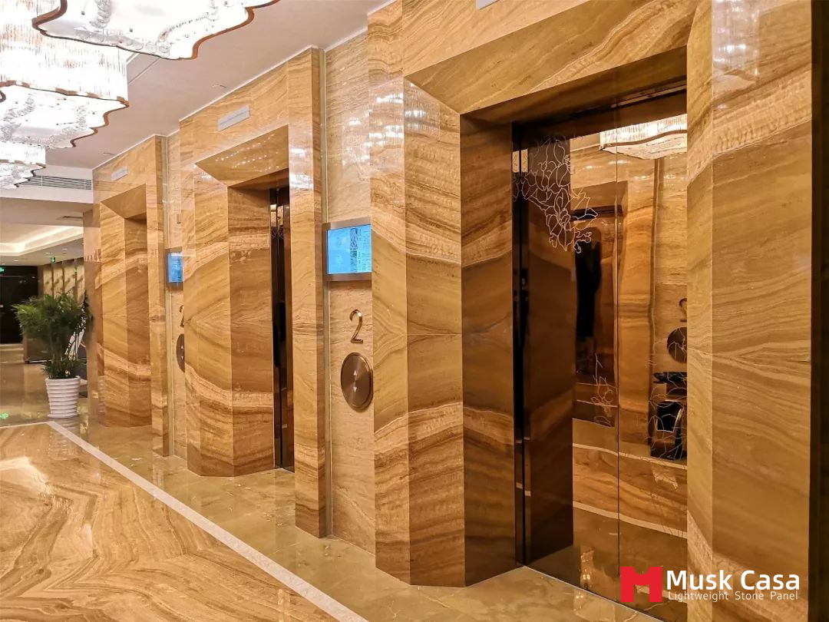
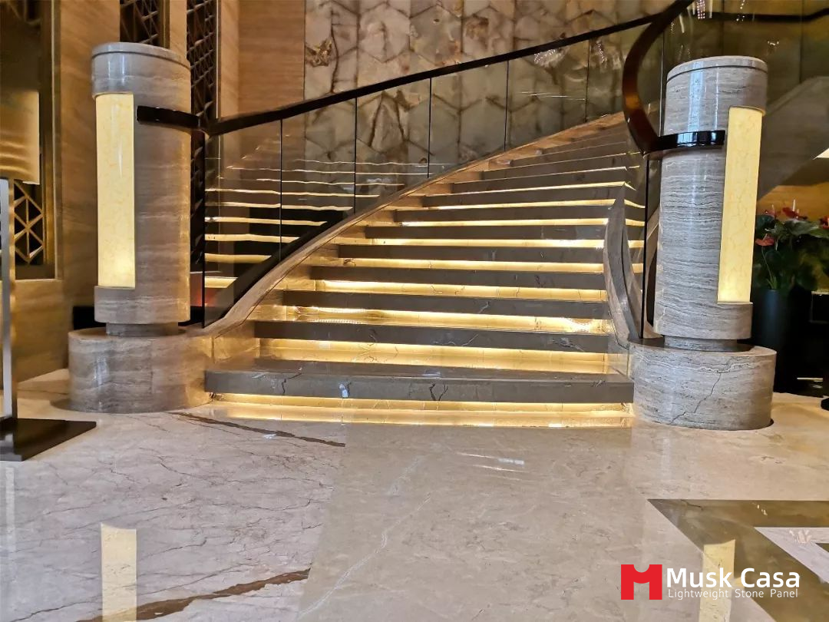
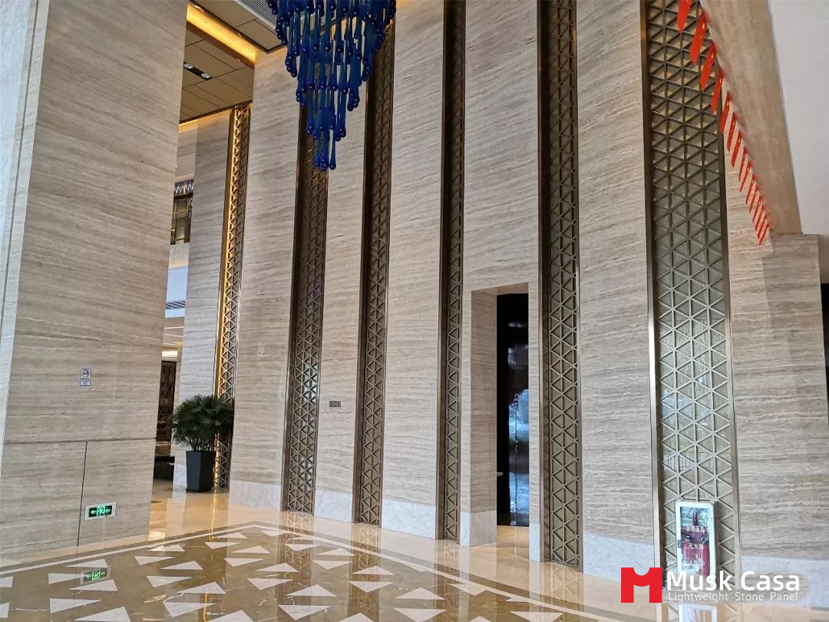
The lobby and public areas showcase refined decoration and premium stone finishes, creating a welcoming atmosphere of understated luxury for business travelers and guests.
4. Dining, Banquet & Leisure
From the western restaurant and Japanese/Korean cuisine to the Chinese restaurant, multifunctional conference rooms and banquet center on the lower floors, the hotel offers a complete array of culinary and event experiences. The leisure floors add a swimming pool, fitness center and SPA, rounding out the five-star standard of comfort.
5. Guest Rooms & Signature Suites
Nearly 300 guest rooms span the 9th to 18th floors, from deluxe suites and executive floors to unique signature rooms designed for elegant ladies and featuring a Middle Eastern style — each crafted to deliver a luxurious yet personal stay.
6. About Musk Casa
Musk Casa is a professional stone solutions provider specializing in hotel stone engineering, operating across the full industrial chain from differentiated stone resource development to supply, installation and crystallization care. Through its architectural decoration company, Musk Casa also delivers complete decoration services for hotels and clubs, upholding its philosophy of making every project a work of art — as demonstrated by the Eastington Hotel Guangzhou project.
No responses yet